
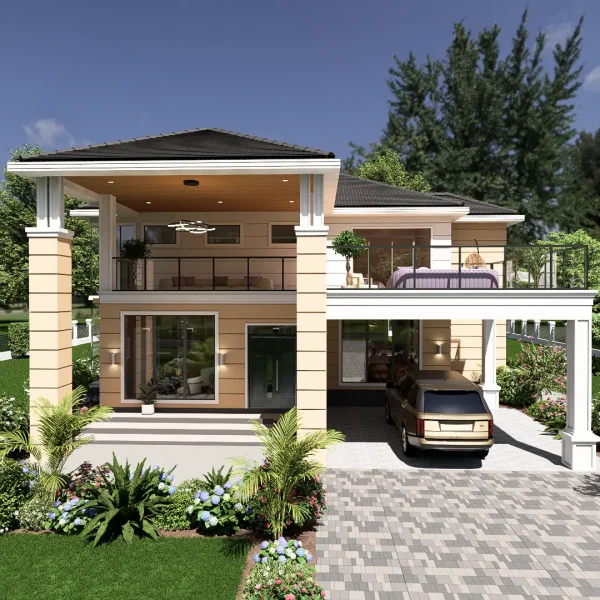
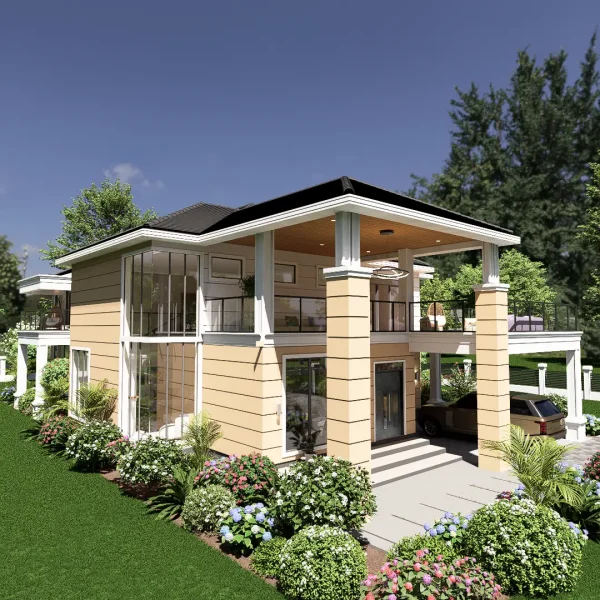
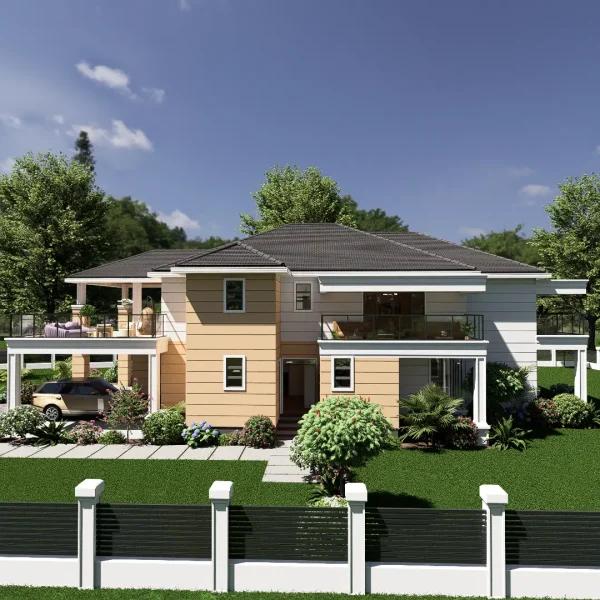
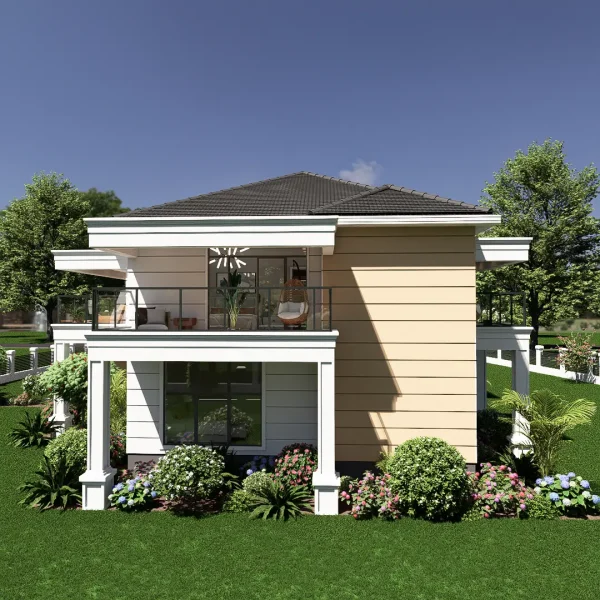
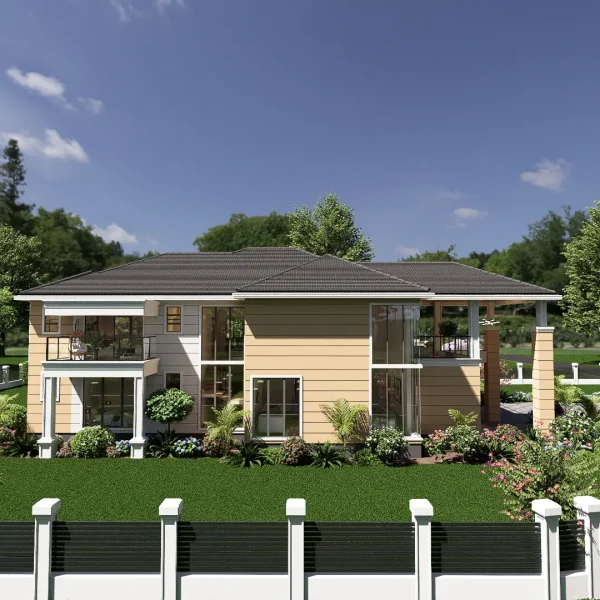

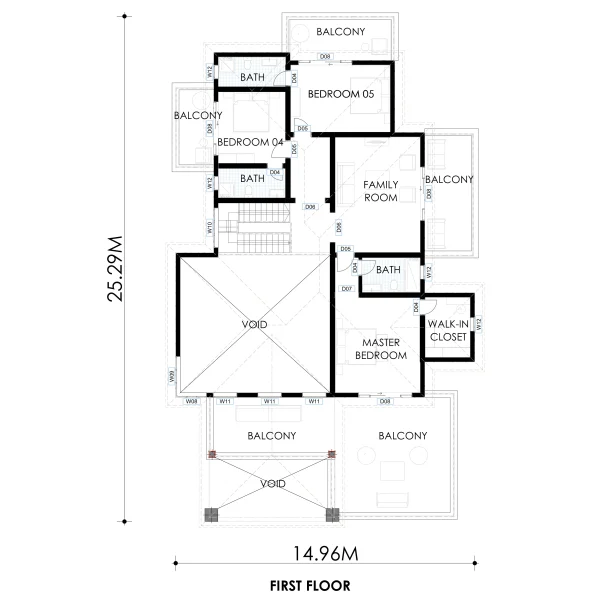
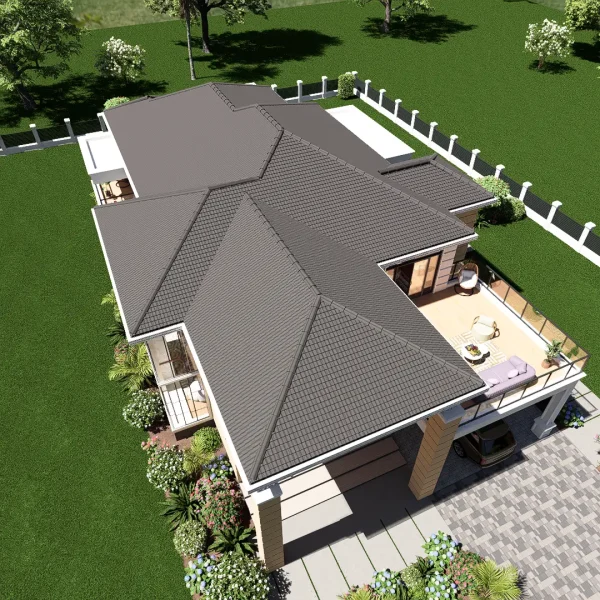
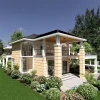
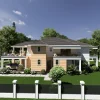
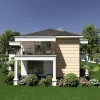
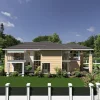
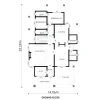
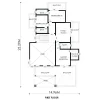
Modern 5 bedroom Maisonette 14.96M X 25.29M house design. RMC54
USD 750.00
5 bedroom maisonette | 2-Car park | Entry porch | Foyer | Office | Living room | Dining | Kitchen | Pantry | Laundry | Common bath | Bedroom 01 | Bedroom 02 with bath | Family room with balcony | Bedrooms 04 & 5 each with bathroom and balcony | Master bedroom with bath, walk-in closet and balcony
Description
Already bought the plan? click here to download it.
Watch the video at the bottom for a tour of the exterior and interior of this house design.
What is included in the architectural plan
Purchasing the architectural plans for this house gives you access to download files containing the following details:
- Dimensioned Floor Plan in Architectural Metric Units
- Elevations views
- Detailed sections
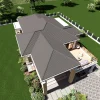
- Roof plan
- Door schedules
- Window schedules
- Septic details
- Exterior renders
What is not included
- Structural drawings ( designed with considerations of your site conditions)
Rooms in this house
This is a modern 5-bedroom maisonette house design with rooms and spaces as listed below.
1. Ground floor
- Car park
- Entry porch
- Foyer
- Office/study room
- Living room
- Dining room
- Kitchen
- Laundry
- Pantry
- Shared bathroom
- Bedroom 01
- Bedroom 02 with bathroom
2. First floor
- Family room (TV room) with balcony
- Master bedroom with bathroom, walk-in closet, and a very spacious balcony
- Bedrooms 04 and 05, each with a bathroom and a balcony
Land size
The land area for this plan is 378 square meters. Its measurements are 14.96 meters by 25.29 meters(49 feet by 83 feet).
Construction cost
The construction cost of this 5-bedroom home will vary depending on the build location, the materials used for construction, and the finishing standards.
However, an estimated construction cost can be arrived at by multiplying the average cost of construction per square meter in your location by the floor area of this house(552 sqm).
If you need a Material schedule for this house, don’t hesitate to contact us.
Exterior and Interior tour of the house
Here is an exterior and interior video tour of the house to give you a concept of how the house will look after construction and the available interior space in each room.

Only logged in customers who have purchased this product may leave a review.
Related products
-
12.24M X 17M 3 Bedroom house design. RMC31
USD 300.003 bedroom house | 208 Sqm | Front porch | Foyer | Living room | Kitchen | Pantry | Dining | Common bathroom | Laundry | Bedroom 1 | Bedroom 2 | Master bedroom with bathroom & Walkin-in closet
-
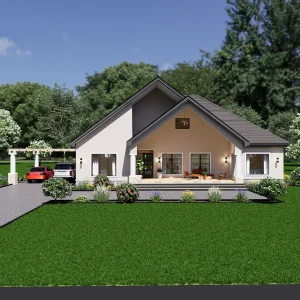
19.65M X 23.8M 4 Bedroom house design. RMC40
USD 310.004 bedroom house design | 2 car park Front porch | Foyer | Living room | Dining | Kitchen | Pantry | Laundry | Shared bathroom | Bedroom 2 | Master bedroom with bathroom and walk-in closet | Bedrooms 3…
-
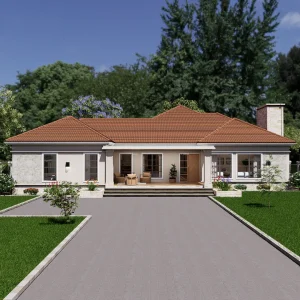
19.7M X 19.9M 4 Bedroom house design. RMC37
USD 310.004 bedroom bungalow | Front porch| Foyer |Living room | Dining | Kitchen | Pantry | Laundry | Primary bedroom with bathroom and walk-in closet | Common bathroom | Bedroom 2 | Bedrooms 3 and 4 with a Jack and…
-
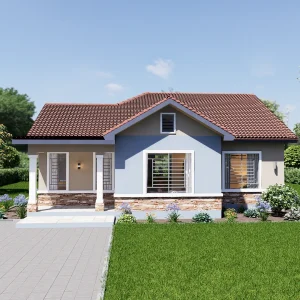
Affordable 9.8M X 10M 3 Bedroom house design. RMC32
USD 269.003 bedrooms | 98 Sqm | Entry porch | Living room | Dining | Kitchen | Master bedroom with bathroom | Bedrooms 2 and 3 | Common bathroom
Reviews
There are no reviews yet.